6950 W Homosassa Trail Homosassa, FL 34448
Business
MLS #: W7885569
Courtesy Of RPR of Hernando Inc
Property InformationDescription
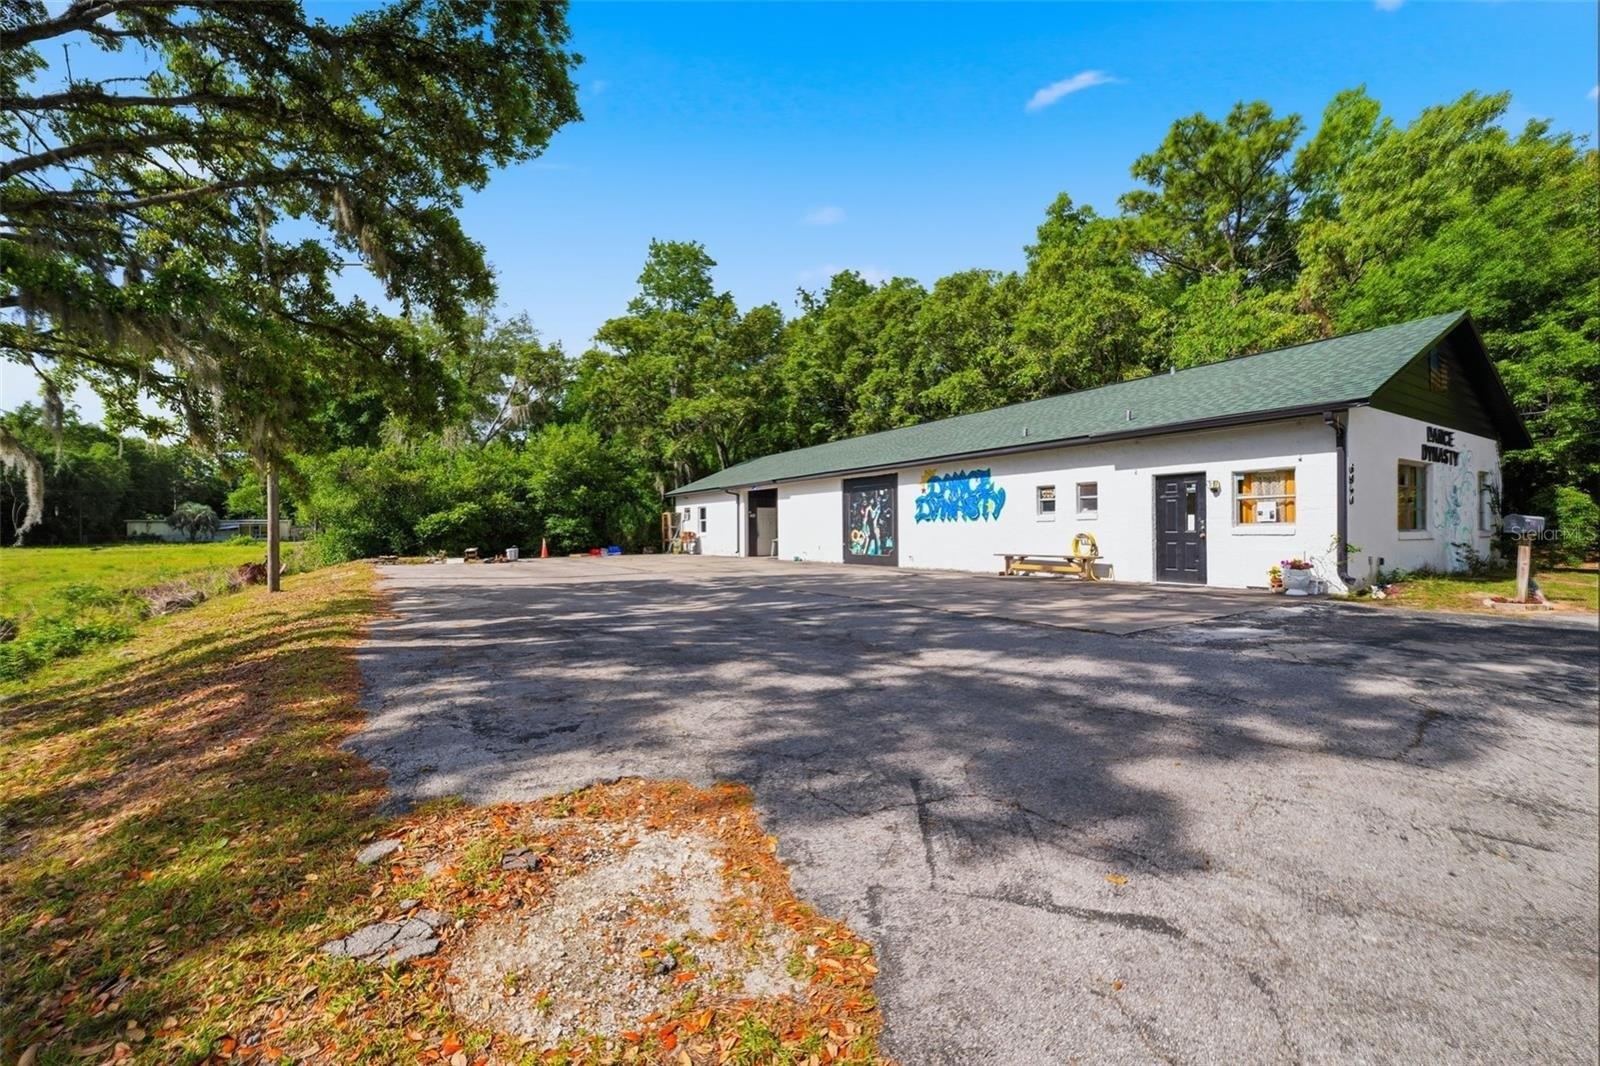
Situated on a spacious 15,000 sq ft lot, this versatile commercial property offers approximately 2,650 sq ft under roof and endless potential for a variety of business uses. Featuring a NEW roof installed in March 2026, the property includes a paved parking area, welcoming reception and front office space, multiple large open-concept areas, and flexible layouts that can easily be adapted to suit your business needs. Upon entry, guests are welcomed by a generously sized reception and waiting area complete with a built-in reception desk featuring multiple workstations, ample customer seating space, and a public restroom with vanity and storage. Beyond the reception area is a large studio-style room currently configured as a dance studio with wood flooring, mirrored wall, and private restroom access. Attached to this space is an additional storage room that could easily function as a private office, administrative area, or additional workspace. A separate expansive open area with concrete flooring provides even more flexibility for future buildout opportunities including office configurations, showroom space, fitness, studio, retail, warehouse-style use, and more. The property also includes 10-15 ft ceilings, two total bathrooms, attached exterior shed storage, rear concrete patio area, mature trees throughout the property, central electric air conditioning with supplemental window units. This adaptable commercial space combines functionality, visibility, and opportunity, making it an excellent option for owner-users, investors, or businesses seeking a customizable property with room to grow.
Features
- Age: 31-40 Years Old
- Architecture Style: Other
- Building Units: 1
- Cooling System: Window Unit(s)
- Cooling System: Multi Units
- Cooling System: Central Air
- Cooling System: Wall/Window Unit(s)
- Exterior Type: Metal Siding
- Exterior Type: Block
- Exterior Type: Concrete
- Exterior Type: Cement Siding
- Floor Covering: Tile
- Floor Covering: Concrete
- Floor Covering: Hardwood
- Heating System: Electric (Heating)
- Heating System: Central
- Heating System: Ductless (Heating)
- Legal Description: VILLA TER UNIT 10 OF HOMOSASSA PB 1 PG 51 LOT 3 BLK 325 SUBJ TO 30X30 EASM IN OR BK 1235 PG 1874
- MLSID: W7885569
- Roof Type: Shingle
VIDEOS AND TOURS
MAP & DIRECTIONS
Copyright © 2026 Stellar MLS. All rights reserved. All information provided by the listing agent/broker is deemed reliable but is not guaranteed and should be independently verified. Information being provided is for consumers' personal, non-commercial use and may not be used for any purpose other than to identify prospective properties consumers may be interested in purchasing.